


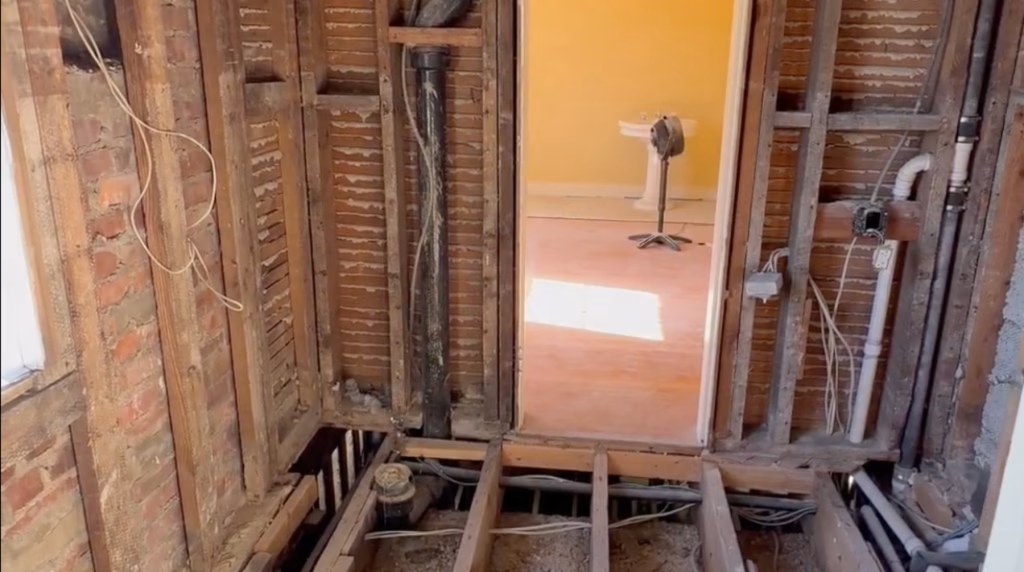
The third floor is getting a fresh start.
As Monument’s historic renovation continues, Den Cralle takes us through the gutted third floor, where outdated rooms are being reconfigured into flexible spaces designed for modern family living.
Original hardwood floors are uncovered, and a dated bathroom is completely reimagined.
The biggest transformation is the new family room. Once divided into smaller rooms, the updated layout creates an open space that can evolve over time — from a children’s playroom to a media room or gathering space as the family’s needs change. Nearby bedrooms are also being reconfigured to better support kids, guests and everyday living.
But the third-floor renovation isn’t defined by any single room. It’s about creating spaces that can adapt over time.
And one small space just down the hall offers another opportunity to do exactly that.