


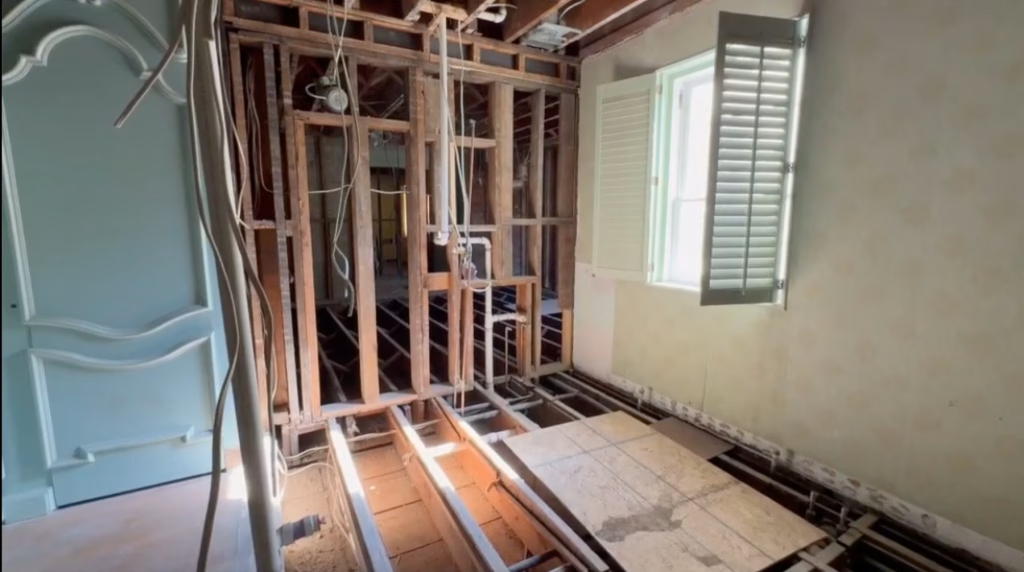
Monument by Green Front’s second-floor transformation starts with the primary suite renovation.
Originally designed as a morning room, this light-filled space was intended as a quiet retreat — a place to welcome the day. Rather than reinventing it, Den Cralle is building on that original purpose, reworking the former bathroom footprint to create a larger, more functional suite. The new design includes an open, symmetrical layout that preserves the original molding and keeps the Juliet balcony as the room’s focal point.
It’s a thoughtful approach to historic primary suite renovation that respects William Bottomley’s 1924 design while adapting the home for modern living.
As demolition continues, the vision for the second floor becomes clearer. (And the renovation uncovers an unexpected reminder that every historic home still has stories left to tell!)